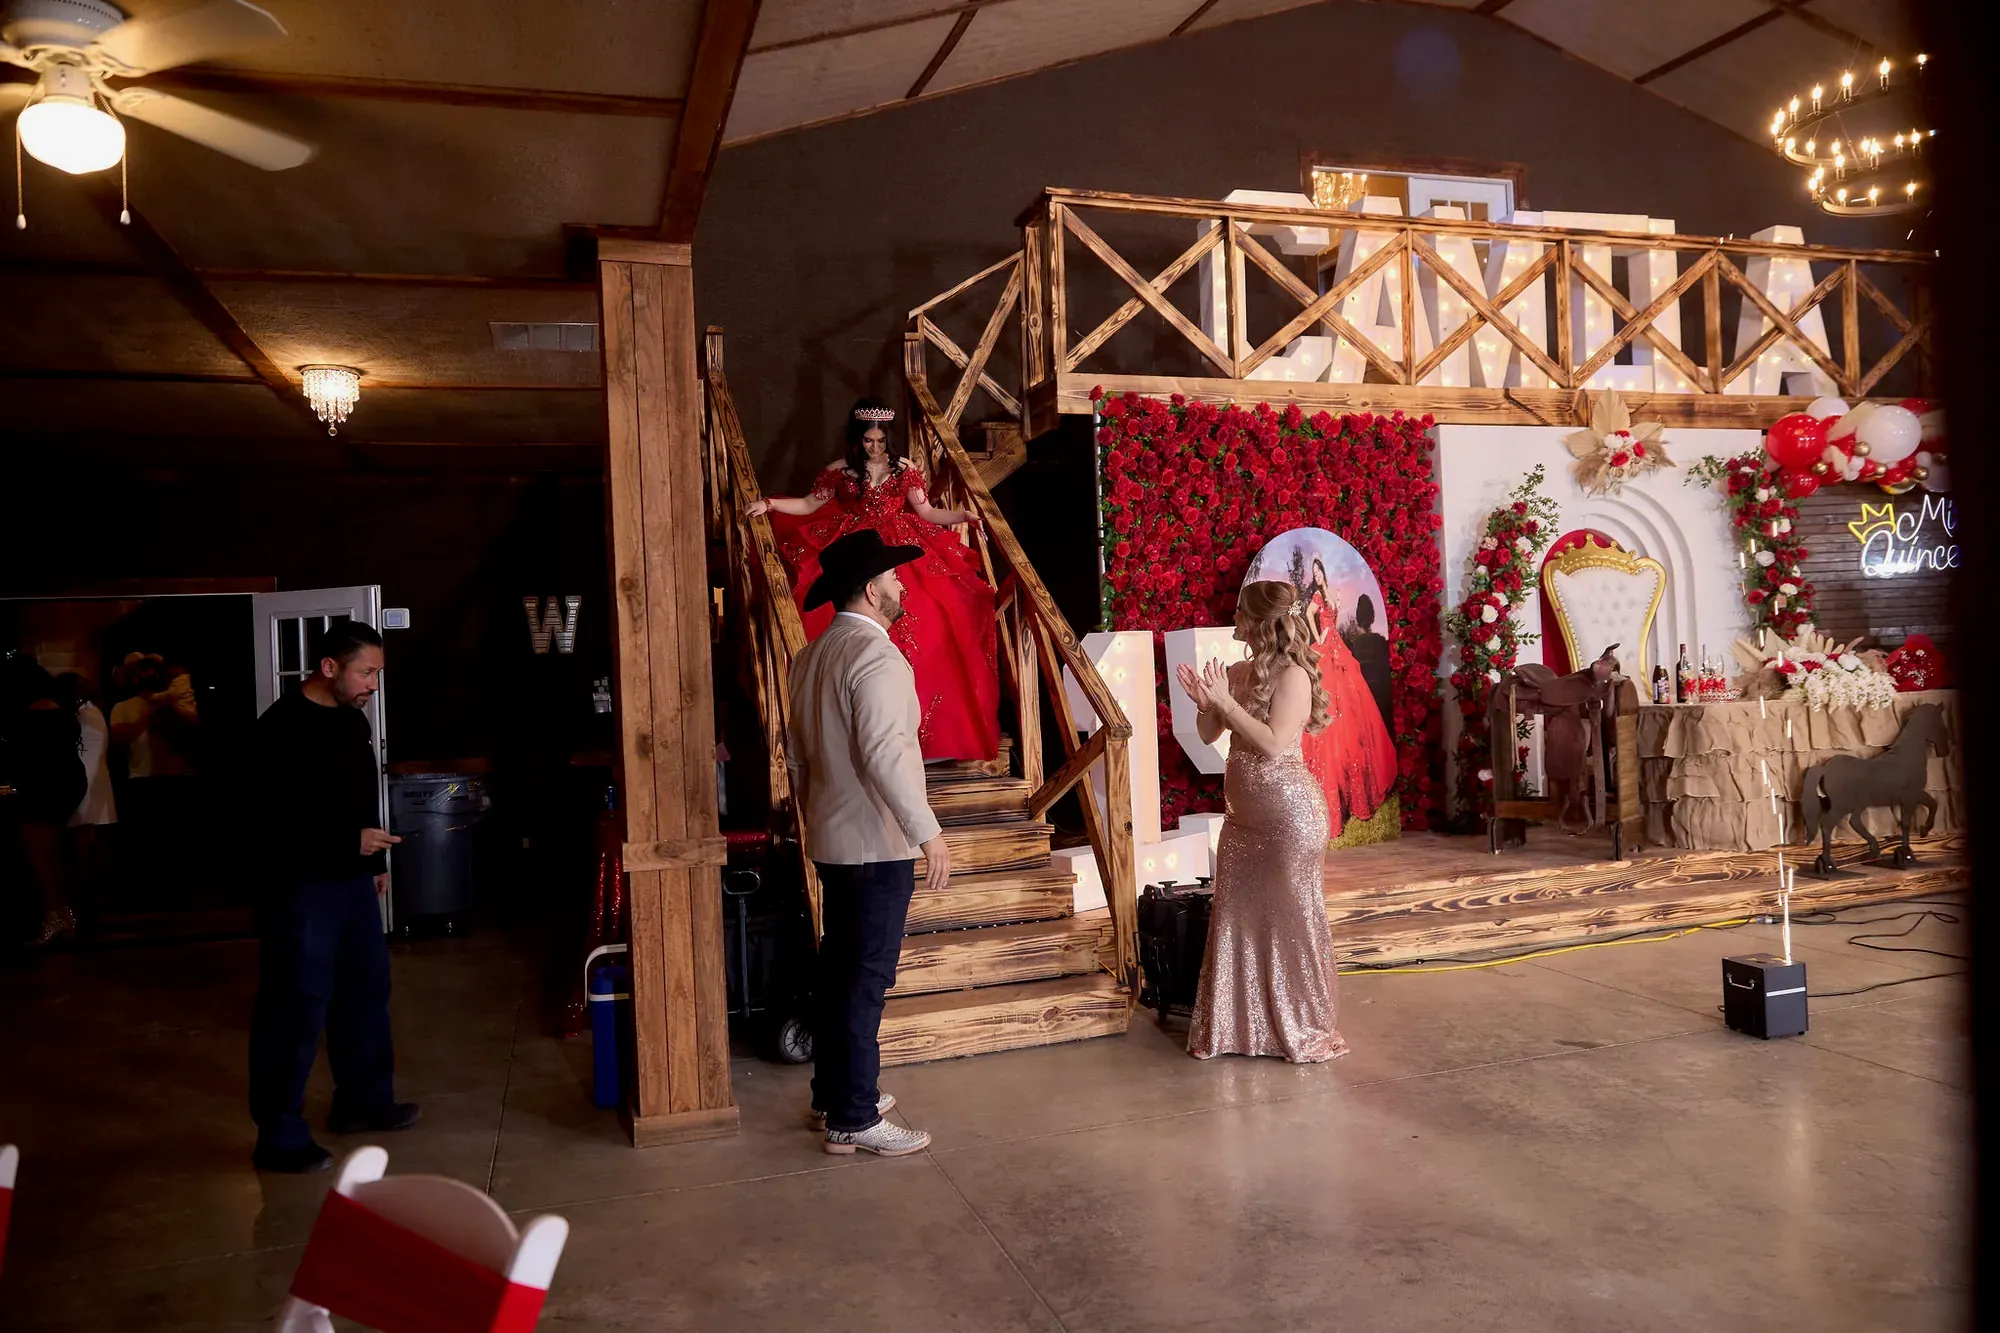
A hall’s listed capacity is its upper limit. Your celebration also needs a dance floor, a cake table, a stage, a place for the DJ and a way to move around, so ask how that number looks with your own layout. This guide helps you think about the room as a whole, not just a headcount.
Start with a realistic guest list
Make two lists: the people who must be there and the people you would like there. Then think about how many will actually come. Some will travel, some will have conflicts, and some will bring children or a plus one. Ask the hall how it counts children, vendors and the head table, so your number and theirs mean the same thing.
Divide the room into zones
Picture the hall as a handful of areas that must all fit and still connect:
- Seating: tables and chairs for dinner, with enough space to push a chair back.
- Dance floor: the area that tends to be busiest, and where the energy of the party lives.
- Stage or head area: for the honoree, a band, a toast or a special entrance.
- DJ or sound area: close to power and to the dance floor, but not in the middle of the walkway.
- Food: a buffet, a plated service area or a taco station, plus the cake and dessert tables (ask the hall whether any cooking can happen on site).
- Gifts, guest book and photo area: small, but easy to forget.
Seat everyone first, then protect the dance floor. If space is tight, shrink the gift table, the photo area or the decor before you shrink the floor, because a cramped dance floor is hard to fix.
Dance floor and stage
Think about how your family dances. A group that likes the waltz, a line dance and a big circle needs more open space than a group that gathers around the tables. If there are choreographed moments, ask whether the dancers can rehearse in the hall. Keep the stage visible from most seats, and leave room in front of it for photos and for people to walk up with a gift or a toast.
Buffet flow and lines
Food is where crowds form. Place the buffet or serving tables where a line can stretch without blocking the restrooms or the dance floor. Ask your caterer whether serving from both sides, or from two stations, will keep lines short. Put the cake and dessert tables in a separate spot so they do not compete with dinner.
Aisles and accessibility
- Leave clear aisles wide enough for a server with a tray and a person using a wheelchair or walker to pass.
- Seat older relatives and anyone who has trouble walking near the entrance, the restrooms and the family table, but away from the loudest speakers.
- Keep paths free of cords, steps and decor that can catch a foot.
- Make sure exits stay visible and are not blocked by tables, decor or a buffet.
- Plan a quiet place for a baby, a grandparent or anyone who needs a break from the music.
The cushion for late additions
Plan for a few more people than expected: a cousin brings a friend, an aunt decides to travel after all, or a new baby joins the family photo. Leave breathing room in the layout, and keep an extra table or a few chairs in mind rather than packing every seat. Ask the hall how late you can change your final number and what happens when the number grows. Asking early is easier than asking the week of.
Draw it before you decide
Ask the hall for a floor plan, or sketch one on paper with the walls, doors and restrooms. Mark the dance floor first, then the stage and the food, then the tables. Share it with your caterer, your DJ and your decor team, and ask what they would change. This general advice is a starting point, and the hall can tell you what works in its own space.
The room at Vaqueros
At Vaqueros, the hall holds up to 300 guests, with tables and chairs included. Bring your guest list and your sketch to a tour and see the room for yourself.